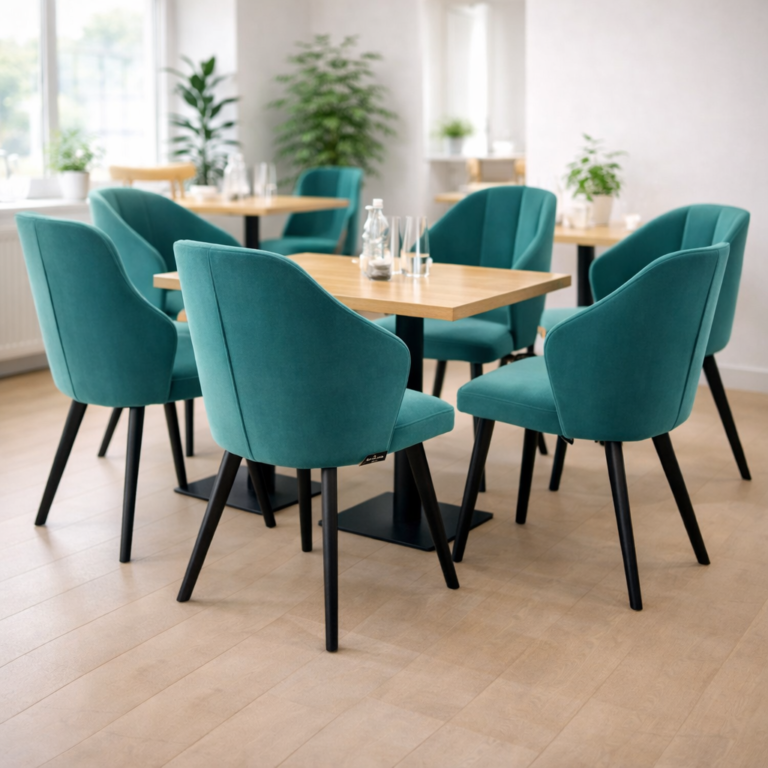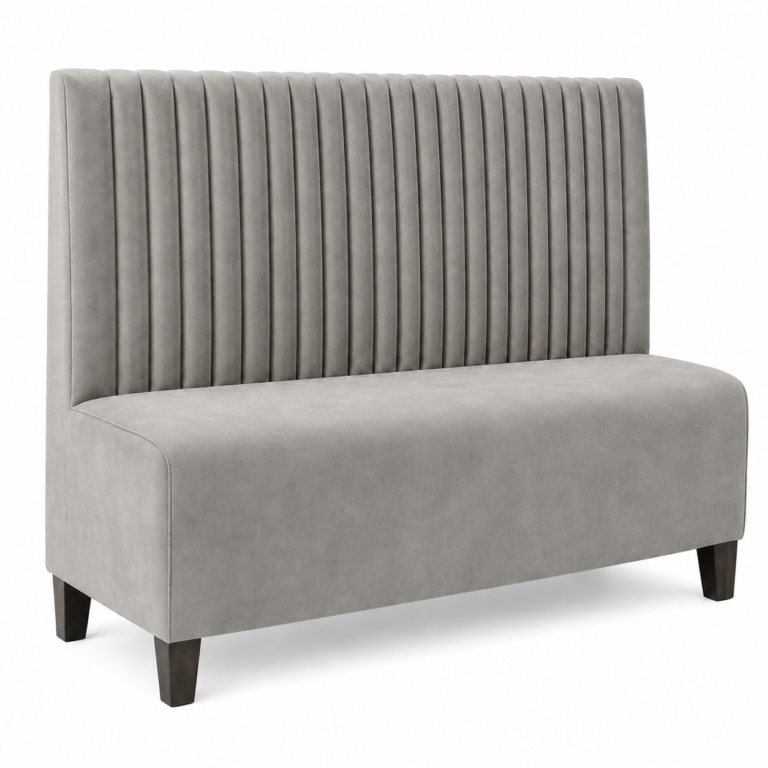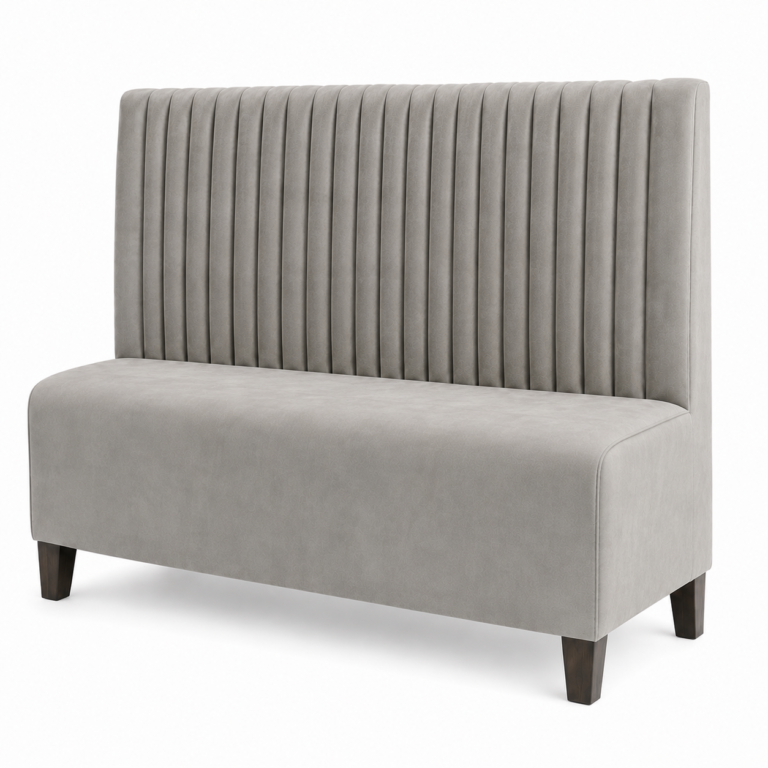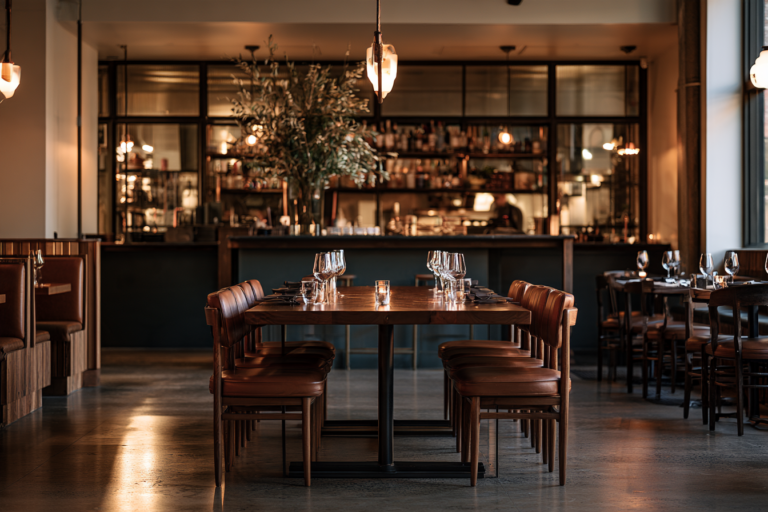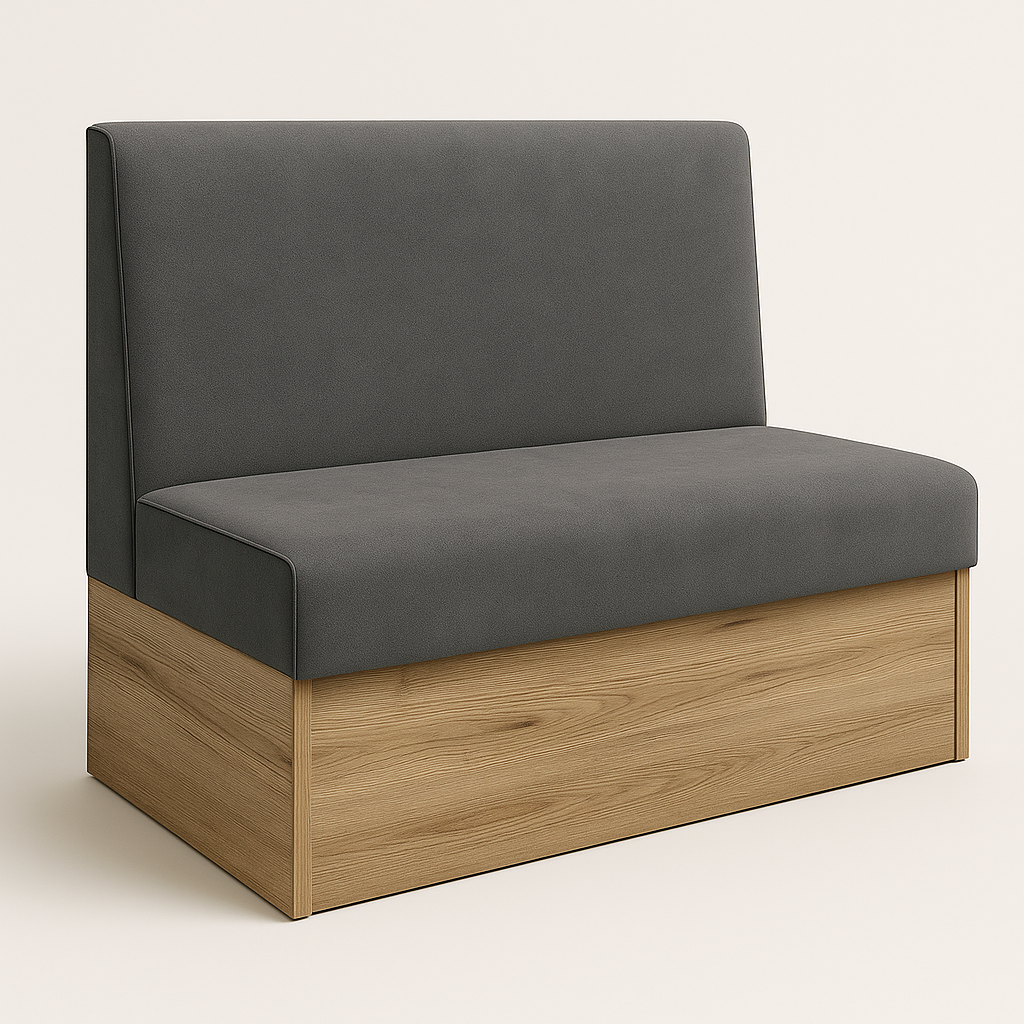
Custom-Upholstered Seats It is one of the most effective design tools available to contemporary designers and owners of dining establishments. However, proper space planning in the commercial sector requires a rigorous approach to technical issues, as every centimeter of the dining area directly impacts guest comfort and staff efficiency. When reviewing modern designs in the category HoReCa, it’s easy to see that off-the-shelf modular furniture rarely fits perfectly into the unique layout of a space. To avoid costly mistakes, investors are increasingly opting for customized design solutions. However, before you order your dream furniture, you need to understand the key principles of ergonomics that will determine whether your dining area will be a business success.
Designing restaurant booths from scratch offers unlimited aesthetic possibilities, but it also entails a great deal of responsibility when taking measurements from the actual space. The first and most important step is to precisely define the relationship between the seating and the tabletop. Even the most beautiful custom-upholstered booths will lose their functionality if guests have to lean unnaturally while eating or bump their knees against the frame. Proper planning requires taking into account not only the furniture’s exact dimensions but also the clear space necessary for guests to sit comfortably. It’s worth remembering that a dining area is a closed ecosystem in which every element must harmonize with the others, creating a cohesive architectural whole.
Another strategic consideration is dividing the room into zones with different functions. When opting for fixed fixtures, investors often face the dilemma of whether to completely do away with movable furniture. Before you make your final design decision, it’s worth reading the independent cost-benefit analysis in the article upholstered booths or classic tables and chairs, which explains in detail how to balance these two solutions within a single venue. Understanding the flow of guests will allow you to optimally arrange custom-upholstered booths along the walls or in alcoves, leaving the center of the room for flexible freestanding seating arrangements.
The Golden Rules of Ergonomics – Key Dimensions of Restaurant Booths
The design of custom furniture for the food service industry is based on strictly defined anthropometric standards. Although each LUMO project is tailored to individual needs, there are technical standards that ensure optimal comfort for diners during long visits to the establishment:
- Seat height: It should be exactly 45 to 48 cm from the finished floor level, which ensures a perfect fit with standard restaurant tables that are 75–76 cm high.
- Usable depth: The optimal depth of the seat itself (from the edge to the backrest) is 50 cm. This allows you to lean back comfortably while maintaining a stable leg position.
- Backrest height: The overall height of the furniture depends on the function of the side panel. Low backrests (80–90 cm) make the space appear more open, while high ones (over 110 cm) create intimate booths and provide sound insulation.
- Countertop recess depth: The table should extend about 5 cm past the edge of the booth seat, which prevents crumbs from falling between the furniture and makes it easier to reach for food.
- Passage width: There should be a minimum of 130–140 cm between the edge of the table and the back of the booth on the opposite side so that waiters can serve guests in the booth comfortably.
How can you properly plan the layout of the stalls within the space?
Effective furniture layout in a restaurant requires consideration of traffic flow and critical points, such as the entrance to the kitchen, restrooms, and the bar area. If you’re planning to hire a professional Custom-upholstered booths, you must carefully measure all structural columns, wall offsets, and the height of the window sills. Installing fixed cabinetry “tightly” without accounting for the curvature of the plaster is the most common installation error, which causes significant delays during installation. Custom furniture offers the advantage that, prior to production, you can design special cover panels or angle the back of the structure to perfectly adapt the base to the existing structural conditions.
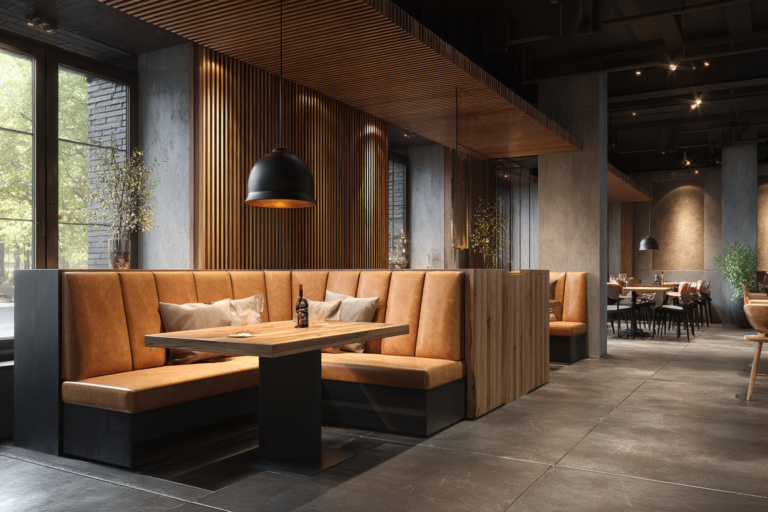
It’s also worth keeping in mind the importance of choosing the right finishing materials that will complement the chosen design of the booths. If your establishment aims for a prestigious, classic-inspired style, deep captain’s quilting—for which sophisticated upholstery fabric inspired by the Chesterfield style. However, this design requires allowing for an additional 3–5 cm in the backrest thickness to accommodate the plush foam and the fabric stretch around the buttons. In contrast, for modern, loft-style designs, smooth, minimalist wall panels combined with a simple furniture base will work much better.
Integration of the booth with the rest of the restaurant furnishings
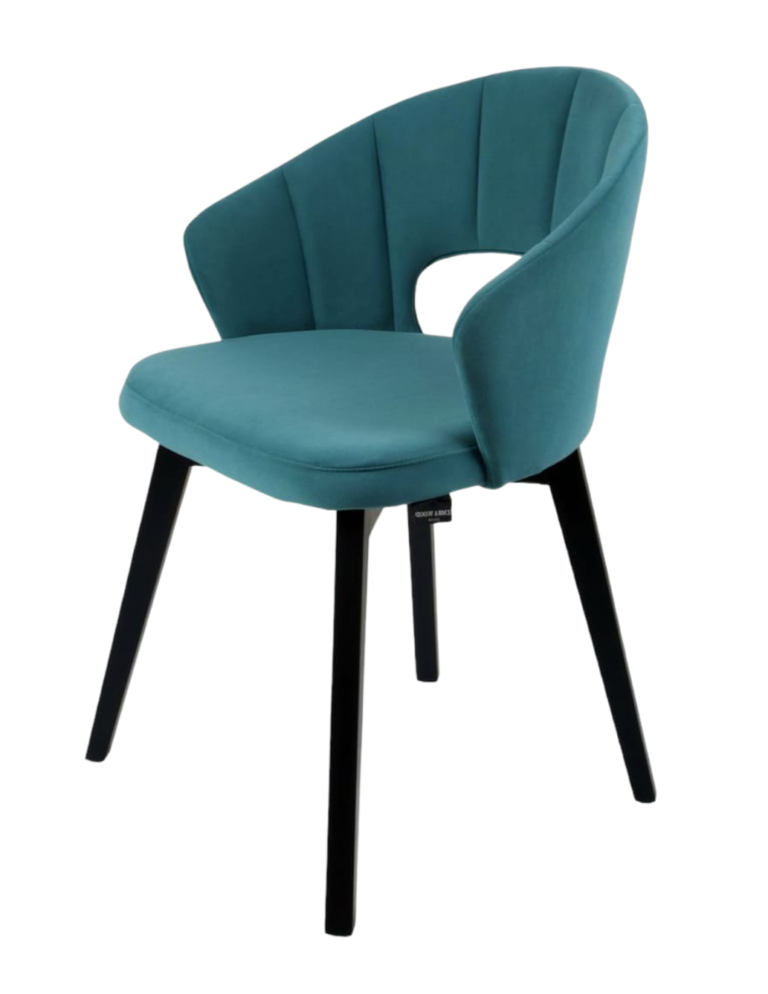
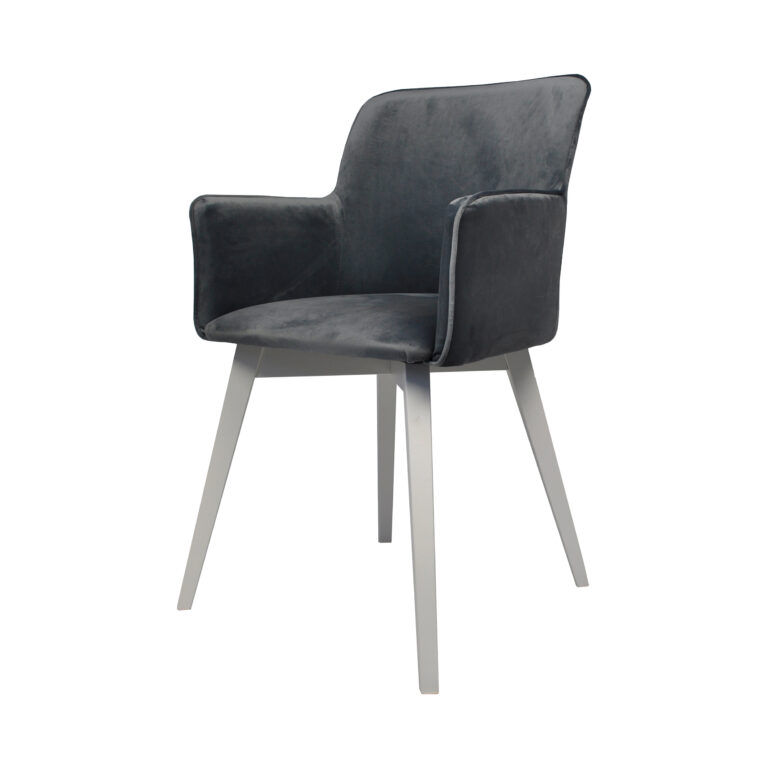
A harmonious restaurant interior is one in which the individual zones blend seamlessly into one another while maintaining a consistent design aesthetic. When ordering custom-upholstered booths, you need to immediately consider the movable elements that will be placed nearby. If you want the freestanding seats to match the built-in booths in terms of height and foam density, it’s worth checking out an expert guide that explains, How to Choose Chairs for a Restaurant and What to Look For during the review of the technical specifications. The consistency of the upholstery and wood finish between the box seat and the chair will create a sense of luxury and attention to detail.
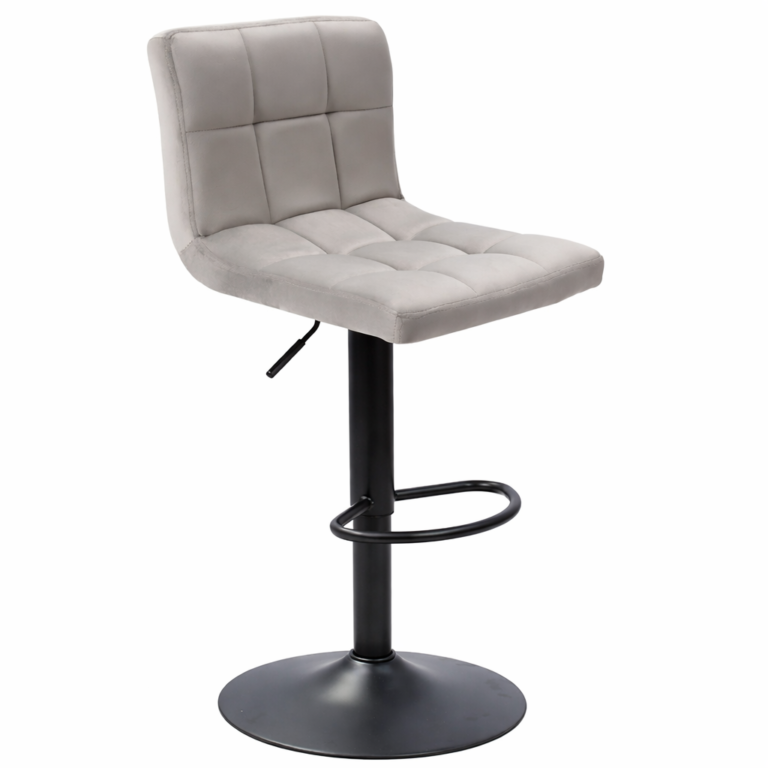
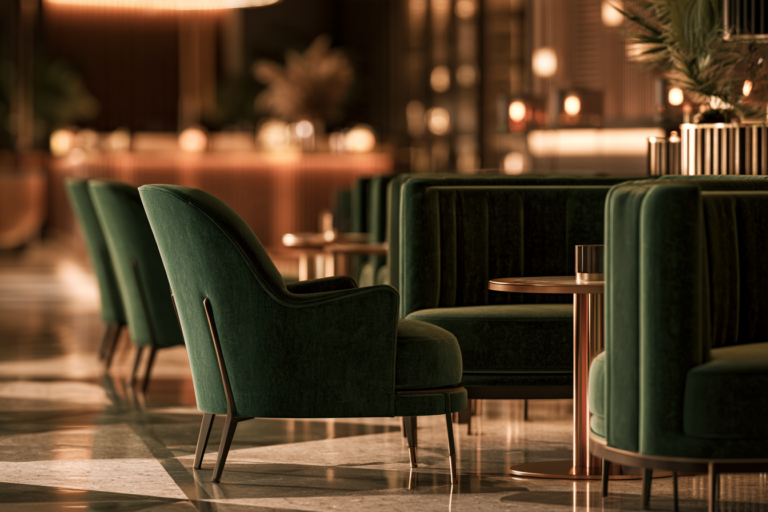
Similar attention should be paid to the wall-side or bar area, which is often adjacent to the booth seating. To ensure that tall bar stools don’t clash stylistically with the soft lines of the booths, it’s worth finding out, How to Choose the Perfect Bar Stools for a Restaurant Bar, while maintaining a uniform structure for contract fabrics. At LUMO, we offer full fabric customization, which allows bar stools, chairs, and booths to be upholstered with exactly the same batch of fabric. Exceptionally spectacular visual effects in modern dining are guaranteed by velvet in a restaurant, used to make luxury sofas – This elegant material casts beautiful shadows when lit and gives the rooms an incredibly cozy feel.
Keep in mind that when investing in products from the upholstered booths, you’re buying furniture that will be used by hundreds of guests every week. Proper technical planning will protect you from functional errors and ensure that the booths become the most popular area in your establishment, generating consistent, high profits from reservations.
FAQ – Frequently Asked Questions About Custom-Made Upholstered Booths for the Food Service Industry
1. How far in advance should custom-upholstered booths be planned before the restaurant opens?
The process of designing, precisely sizing, and manufacturing custom furniture for the HoReCa industry typically takes 4 to 8 weeks, depending on the complexity of the project and the size of the order. It is recommended to begin planning the booths during the rough-in phase or early finishing stages, before the lighting fixtures and electrical outlets are finally installed on the walls against which the custom-upholstered booths will be placed.
2. Can custom-upholstered booths be installed against a drywall wall?
Yes, the professional custom-upholstered booths from LUMO are freestanding structures or feature an integrated, self-supporting frame that does not require anchoring to load-bearing walls to support the weight of guests. Any attachment to a drywall wall serves only to stabilize the furniture and prevent it from shifting. However, it is advisable to mention this during the design phase so that technicians can install an appropriate mounting system concealed within the box seat’s base.
3. How do you correctly measure the length of booths in a restaurant if the walls aren't at right angles?
When preparing specifications for custom-made upholstered sofas, measure the length of the wall at three points: right at the floor, at seat height (approx. 45 cm), and at the intended backrest height (e.g., 100 cm). If significant unevenness in the plaster is detected, the safest solution is to order furniture that is 1–2 cm shorter and use upholstered side panels, which will perfectly conceal any gaps during final installation in the restaurant.
4. Is water-repellent fabric technology standard in custom-made booths?
At LUMO, all custom-upholstered booths designed for the commercial sector are made exclusively using certified contract fabrics with enhanced technical specifications. Water-repellent protection (which limits liquid absorption) and easy-to-clean coatings are recommended by us as standard for the food service industry. This protects the internal polyurethane foam from moisture and allows staff to quickly remove stains from wine, coffee, or grease using a simple sponge and water.
Summary – Why Should You Invest in Custom-Upholstered Seating?
Proper sizing and planning of permanent stall structures is a process that requires precision, but the resulting business benefits more than make up for the effort involved. Custom-designed Custom-upholstered booths They allow you to fully utilize the architectural potential of your space, transforming challenging nooks into profitable and highly comfortable dining areas. By choosing custom-made furniture, you gain full control over ergonomics, structural durability, and design—all of which become unique selling points for your restaurant in the competitive food service market.
We invite investors, restaurant managers, and architectural firms looking for a trusted partner in carrying out challenging contract projects to contact us. Discover our full LUMO lineup, consult our technicians about your dimensions, and see for yourself how custom-upholstered booths can elevate the aesthetic standard and boost the operating profits of your establishment. Work with us to create a space that will delight every guest!