Designing a dining space involves much more than just creating an attractive atmosphere and choosing trendy wall colors. The true foundation of any dining establishment’s success lies in the smooth flow of the dining room, guest safety, and the ergonomic working conditions for the waitstaff. In this context, proper dimensions of restaurant furniture, which determine whether diners will spend long hours at the restaurant, ordering dish after dish from the menu, or leave the dining room feeling overwhelmed and uncomfortable. Mistakes made during the planning stage—such as the layout of tables, chairs, or emergency exits—can result not only in reduced revenue but also in serious legal and building code consequences during health department or fire department inspections.
In modern foodservice, every square meter of dining space must directly generate revenue, but maximizing the number of seats cannot come at the expense of comfort and health and safety regulations. Properly selected dimensions for restaurant furniture help maintain a balance between optimal seating capacity and the intimacy required of the revelers. In this compendium, we discuss in detail the official technical standards, the dimensions of two-person, four-person, and banquet tables, as well as the key principles for determining traffic flow paths and distances between seats in establishments with various types of operations.
Why do the dimensions of restaurant furniture determine a restaurant's profitability?
Many novice restaurant owners make the mistake of assuming that the more seating they can fit into the dining room layout, the higher the restaurant’s daily revenue will be. In practice, packing the furnishings too tightly leads to the opposite effect. When the space is overcrowded and the dimensions of the restaurant furniture don’t harmonize with the interior’s volume, guests feel as though they’re being watched by people at neighboring tables, waiters bump into chairs with trays of hot food, and the noise level makes it impossible to have a relaxed conversation.
Proper technical specifications for equipment affect the facility in many ways:
- Turnover Ratio and Account Balance – Properly sized restaurant furniture encourages customers to order additional drinks and desserts, while cramped conditions prompt them to leave the establishment quickly.
- Staff Productivity – Wide aisles allow waitstaff to provide efficient service, which reduces the wait time for ordered dishes.
- Compliance with the Law – Complying with the minimum width requirements for emergency exits protects the owner from severe financial penalties.
- Accessibility for People with Disabilities – The appropriate height of the countertops allows for easy access with a wheelchair.
Technical Standards and Dimensions of Catering Tables
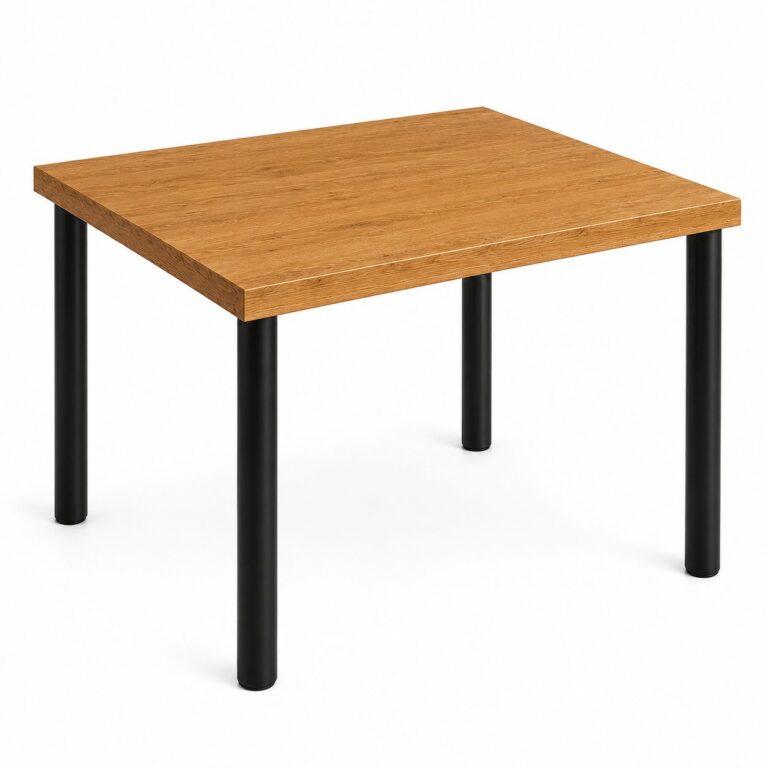
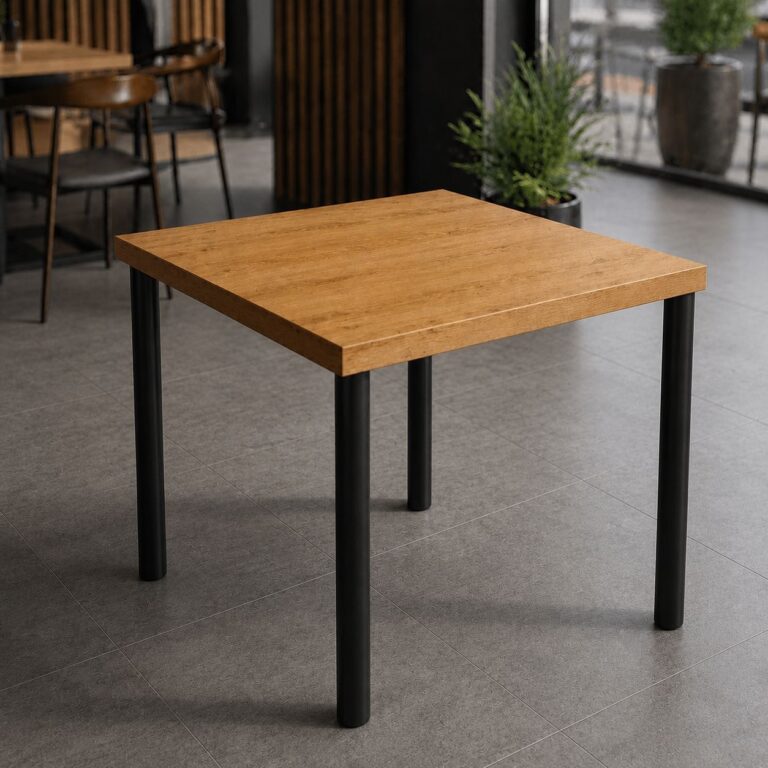
Tables are an essential piece of furniture in any dining room. The choice of table size depends entirely on the nature of the establishment. In fast-casual cafes and pastry shops, tabletops can be smaller, whereas restaurants serving multi-course meals require more space for plates, glasses, cutlery, and decorations. Check out these sturdy restaurant tables, which guarantee structural stability of a food service facility and meet strict performance standards:
- Height of a catering table – The market standard is a range of 72–76 cm, measured from the floor to the top edge of the countertop, which aligns perfectly with the standard height of chairs.
- Space per person – The minimum width of the table edge per diner is 60 cm; in higher-end establishments, 65–70 cm is recommended to allow for full freedom of movement for the arms.
- Usable depth of the countertop – The space per guest should be at least 40 cm, which means that a banquet table where guests sit across from each other must be at least 80 cm wide.
When analyzing the dimensions of restaurant furniture for specific dining room layouts, the following tabletop sizes are most commonly used:
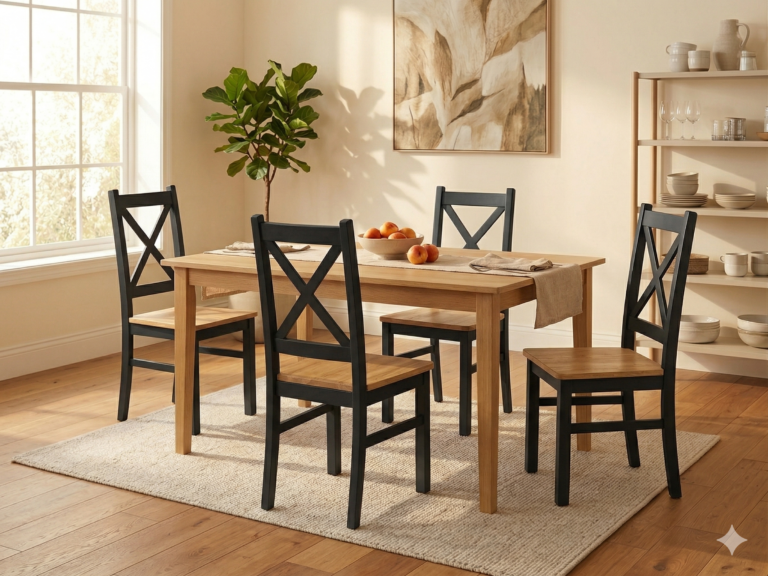
- 2-person café table: 60×60 cm or 70×70 cm (designed for coffee and desserts).
- 2-person dining table: 70×80 cm or 80×80 cm (ideal for a main course, appetizer, and drinks).
- Square table for 4 people: 90×90 cm or 100×100 cm (standard size in a bistro).
- Rectangular table for 4 people: 120×80 cm or 140×80 cm (the most comfortable size for a traditional restaurant).
- 6-person banquet table: 180×90 cm or 200×100 cm (for larger reservations).
Dimensions of Chairs and Bar Stools from an Ergonomic Perspective
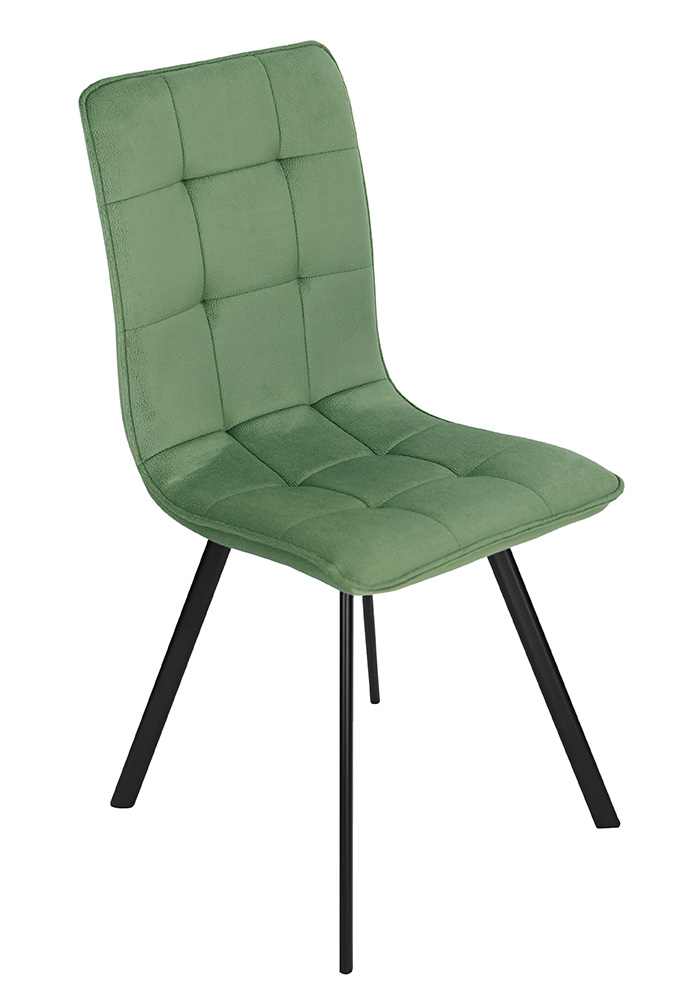
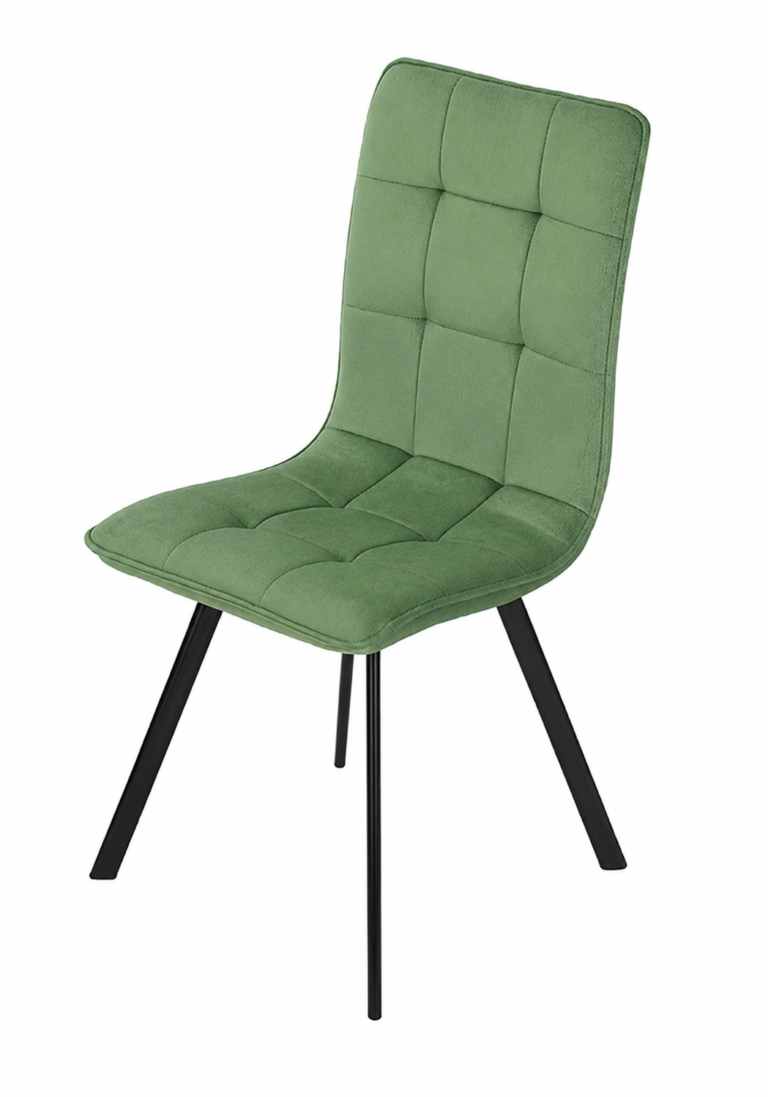
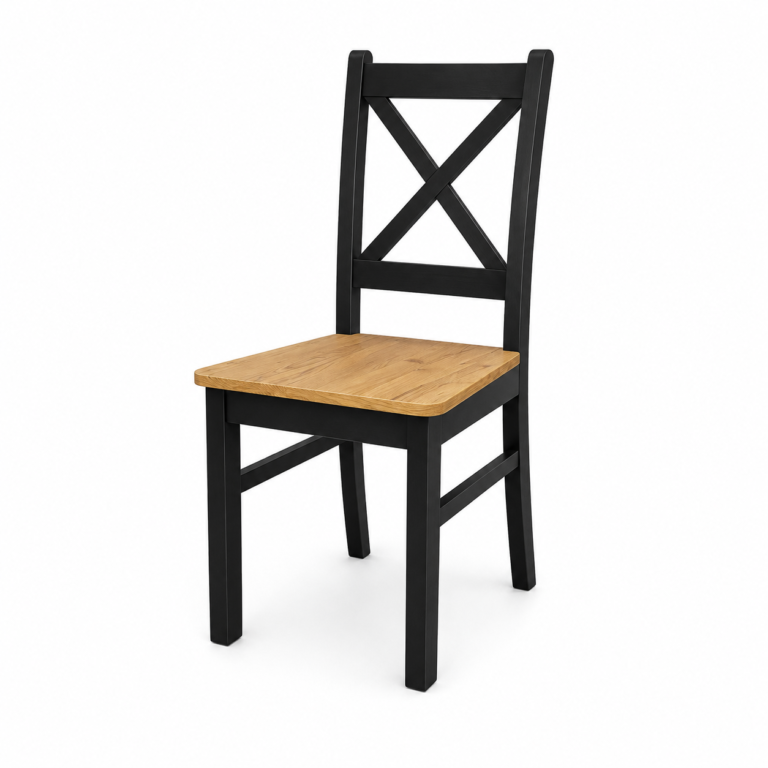
Seating in a restaurant must provide stable support for the body while maintaining a compact design that does not block the aisle. In fields such as modern ergonomics The study examines the relationship between the human body and the technical environment, demonstrating that an improper ratio between seat height and tabletop height causes discomfort after just a few minutes. When designing an area with classic tables, it’s worth choosing professional restaurant chairs, and check out the comfortable seating in the relaxation areas and cafes restaurant chairs with a wider stance.
When designing a seating area, it is important to strictly adhere to the following key parameters:
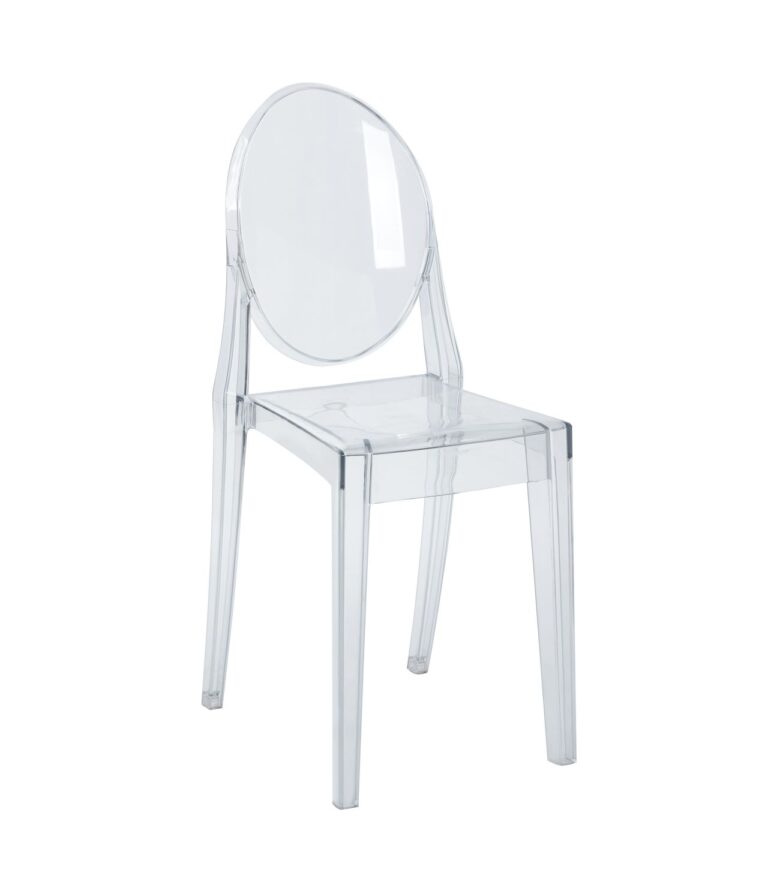
- Chair seat height: 45–47 cm from the floor. The distance between the top edge of the seat and the tabletop should be 28–30 cm, which ensures a natural hand position.
- Seat width and depth: at least 42×42 cm, although restaurant chairs are 48–52 cm wide.
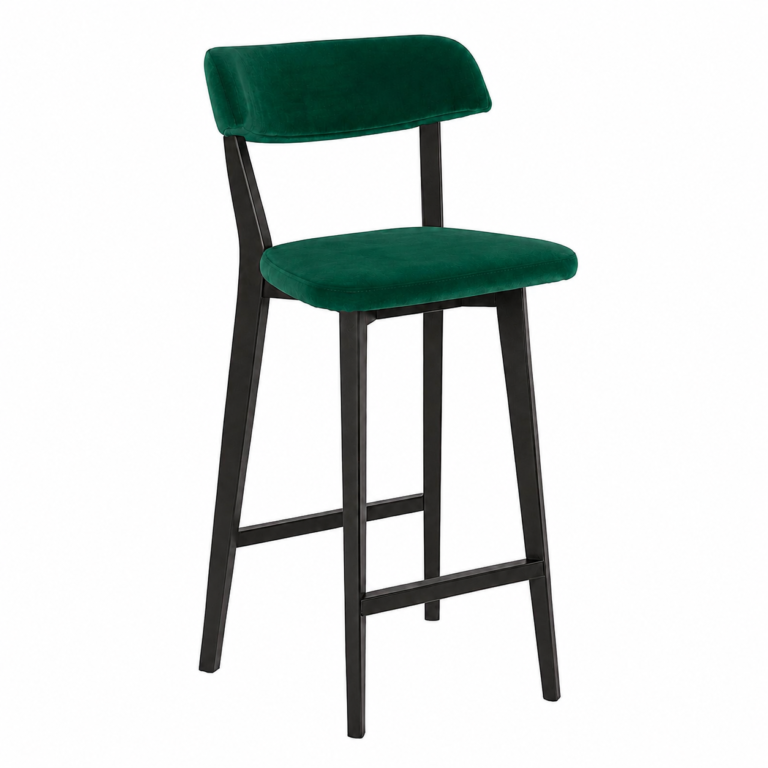
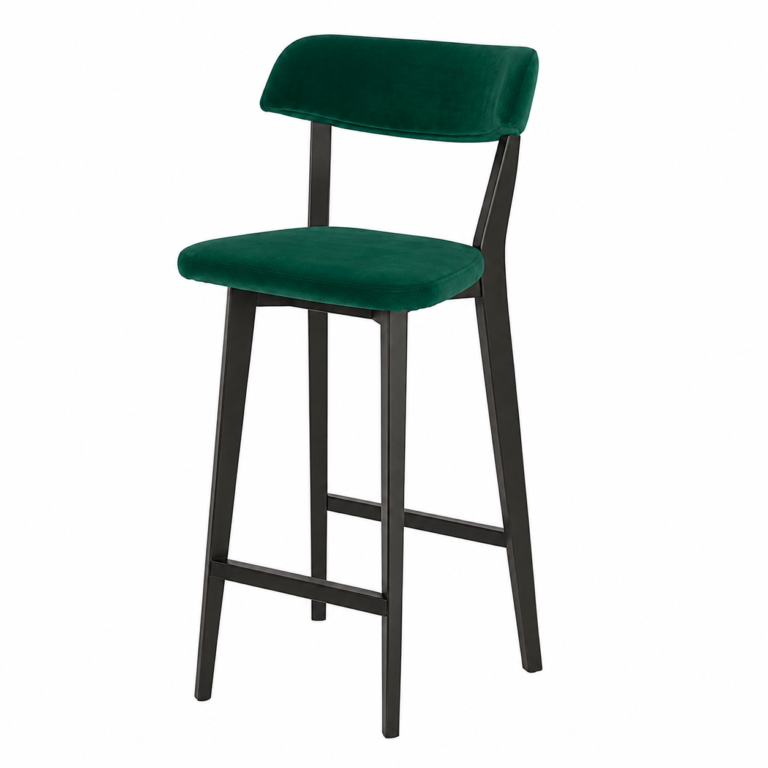
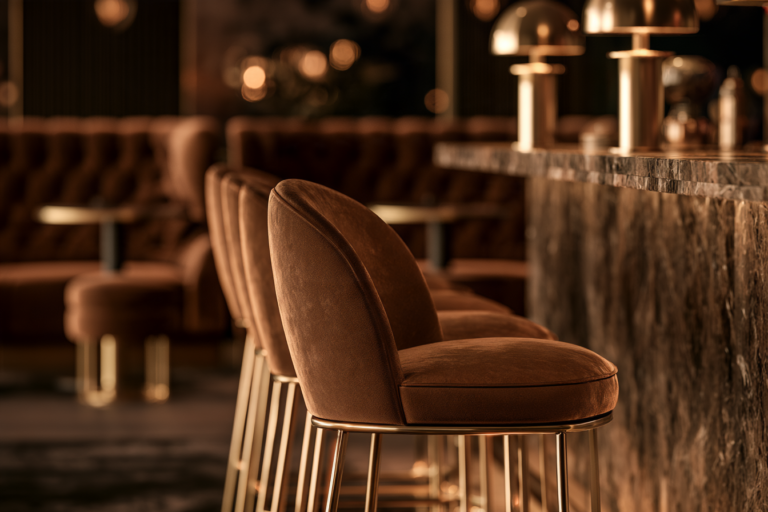
- High tables and the bar area: Bar counters are installed at a height of 105–115 cm, using sturdy barstools with a seat height of 75–80 cm and a footrest 30 cm below the seat.
All of these dimensions of restaurant furniture must work together harmoniously within the space, eliminating the risk of bumping one's knees against the frame.
Upholstered units and booths – dimensions of dining booths
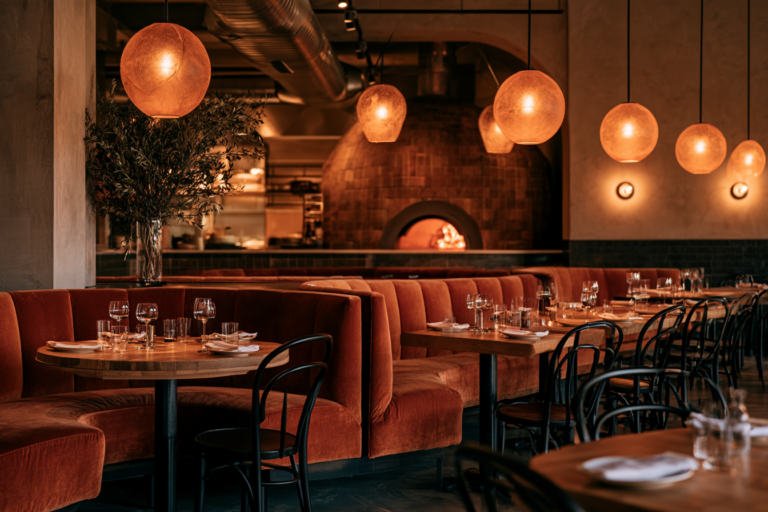
Booths and banquet sofas are the most sought-after seats in the dining room. They give guests a sense of privacy and tranquility. However, in the case of built-in wall units, the dimensions of restaurant furniture require particular precision, since this furniture is permanently fixed and cannot be moved aside when guests sit down. When choosing upholstered bar and restaurant booths, it's a good idea to adjust their proportions to fit the tables precisely.
Before you choose a specific solution, it’s a good idea to read the guide and see if flexible options would work better in your space Modular booths or custom-built booths, which prevents assembly errors. The key standards for the beds are:
- Total height of the backrest: Typically 90–100 cm, and 120–140 cm in soundproof booths.
- Total depth of the pit: 60–65 cm, with a seat depth of 45–48 cm.
- Overhang of the tabletop onto the seat: The tabletop must extend over the edge of the booth by 3–5 cm, which makes it easier to eat without having to hunch over excessively.
In facilities with heavy evening traffic, it’s a good idea to check how well the durable ones are functioning bar counters in 24-hour establishments and bistros, where the sturdy frame and the angle of the backrest ensure resistance to heavy use.
Dimensions of restaurant furniture in outdoor dining areas and summer patios
Ergonomic principles apply not only inside the room but also in the outdoor area of the establishment. When designing a terrace or patio, it’s worth considering dedicated garden sets, the dimensions of which must allow guests to move freely over uneven cobblestones or deck boards.
When placed outdoors, the dimensions of restaurant furniture must take into account additional environmental factors, such as patio heaters, awnings, or planters that separate the dining area from the street. Ensuring a minimum of 80 cm between the outer edges of the outdoor tables and the edge of the patio prevents passersby on the sidewalk from bumping into guests.
Distances between tables and walkways
Even perfectly proportioned restaurant furniture will lose its advantages if the tables are placed too close together. The floor plan must allow for space to pull out chairs and a clear path for waitstaff carrying orders.
The standard installation distances in the dining room are as follows:
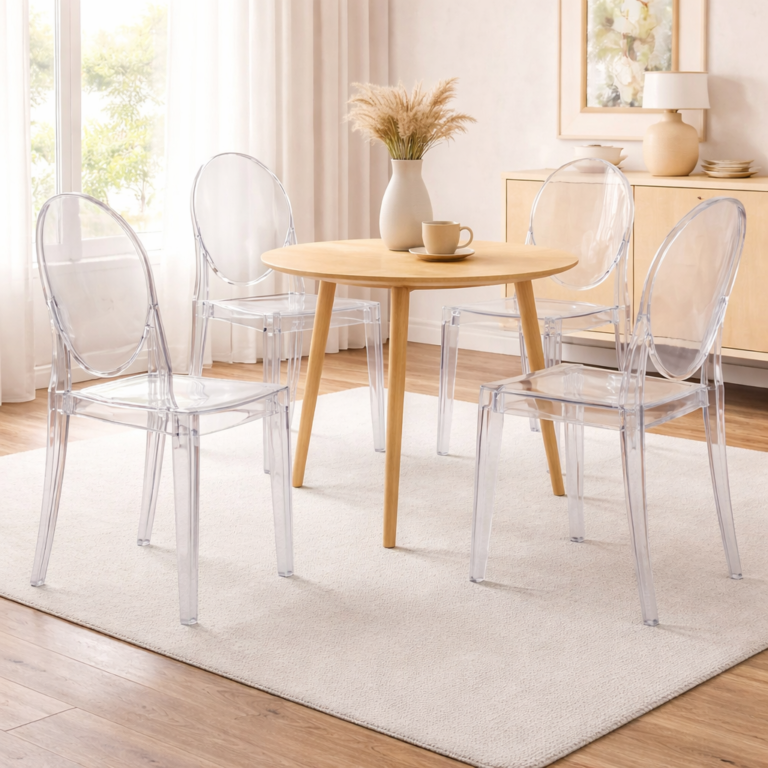
- Distance between the edges of the tables (back-to-back): The minimum width is 120–140 cm. This allows both guests to pull their chairs back comfortably (45–50 cm each) and leaves a safe passageway.
- Distance between tables in a single row: The distance between the edges of the countertops should be at least 60–80 cm, which allows for efficient access from the side.
- Main traffic routes: The width of the hallway leading from the entrance through the room to the restrooms and kitchen must be at least 120–150 cm.
- Side service lines: The clear width of the aisles between tables should be at least 80–90 cm.
Fire Safety Regulations and Escape Routes vs. the Dimensions of Restaurant Furniture
When designing the premises, strict fire safety regulations and technical and building codes take priority. The dimensions of restaurant furniture must not obstruct designated escape routes from the fire zone.
In accordance with fire safety regulations in public buildings:
- The minimum width of an evacuation route in a dining room is 140 cm for the first 100 people, increased by 0.6 m for every additional 100 people.
- Evacuation routes must not be blocked by chairs that have been moved aside.
- Upholstery materials used in fixed furniture must have certificates of flame resistance for fabrics in compliance with PN-EN 1021-1 and PN-EN 1021-2 standards.
Properly verified dimensions of restaurant furniture ensure that, in the event of an emergency, the evacuation of the dining room will proceed without hindrance.
Accessibility of the premises for people with disabilities
A modern restaurant must comply with universal design principles. Part of the dining area should be fully accessible to people who use wheelchairs.
In this area, the dimensions of restaurant furniture are governed by clear rules:
- The tabletop of a wheelchair-accessible table should be 74–80 cm high, with a clearance space beneath the tabletop that is at least 70 cm high and 50 cm deep.
- Aisles leading to the table must be at least 90 cm wide, and next to the table, there must be maneuvering space for wheelchairs with a diameter of 150 cm.
- At the bar, it's a good idea to designate a lower section of the counter that is 75–80 cm high.
FAQ – Frequently Asked Questions About Restaurant Furniture Dimensions
1. What are the standard dimensions for restaurant furniture in a small bistro?
In small bistros, two-person tables measuring 70×70 cm or 80×80 cm with a height of 75 cm, paired with chairs that have a seat width of 42–45 cm, work best. This makes it easier to arrange the modules flexibly.
2. How many centimeters should there be between the seat of a chair and the tabletop?
The optimal distance is 28–30 cm. A smaller space makes it difficult to slide your legs under the table, while a larger space forces you to raise your arms unnaturally while eating.
3. What are the dimensions of restaurant furniture that ensure comfort for four people during a meal?
For four people having a full meal, a rectangular table measuring 120×80 cm or a square table measuring 90×90 cm is ideal. In pizzerias, tabletops measuring 130×85 cm are recommended.
4. What is the minimum distance between chairs placed back-to-back?
The distance measured between the edges of the tables should be at least 120 cm, and optimally 140 cm, which allows for easy passage once the chairs have been moved away.
5. Do the dimensions of restaurant furniture vary depending on the type of menu?
Yes. Establishments that serve only coffee and desserts need countertops with a diameter of 60–70 cm, while burger joints and pizzerias require countertops with a minimum depth of 80–85 cm due to the size of the dishes.
6. What should be the dimensions of a restaurant booth for 4 people?
A standard table for four people requires a space with a total length of 180–200 cm and a width of 120 cm. The table itself should measure 110 × 75 cm.
7. How much space in the dining room should be allocated per guest?
In a bistro, about 1.2–1.4 m² of floor space per seat is sufficient; in a traditional restaurant, 1.6–1.8 m² is recommended; and in fine-dining establishments, 2.0 to 2.5 m² per person.
8. Do round tables take up more space than square tables?
Round tables encourage guests to mingle, but they require more floor space. A table with a diameter of 90 cm, with the chairs pulled back, requires a circle with a diameter of at least 210–220 cm.
Summary – Design the Perfect Room with LUMO Meble
Thoughtful planning of a restaurant dining room combines aesthetics with technical precision. Properly selected dimensions for restaurant furniture ensure Fire Safety in the Food Service Industry, the website's usability, and maximum guest comfort, all of which directly translate into the establishment's profits.
At LUMO Meble, we have been helping restaurant owners select professional HoReCa equipment for years. Our catering furniture are manufactured in accordance with European technical standards. Contact the experts at LUMO Meble, review the room layout, and choose modern furnishings, which will reliably generate income based on the success of your business!